수치(Suchi), Remodel 2026
2026. 03. 20 - 2027. 2. 14
Toward the Beam 글/성지윤
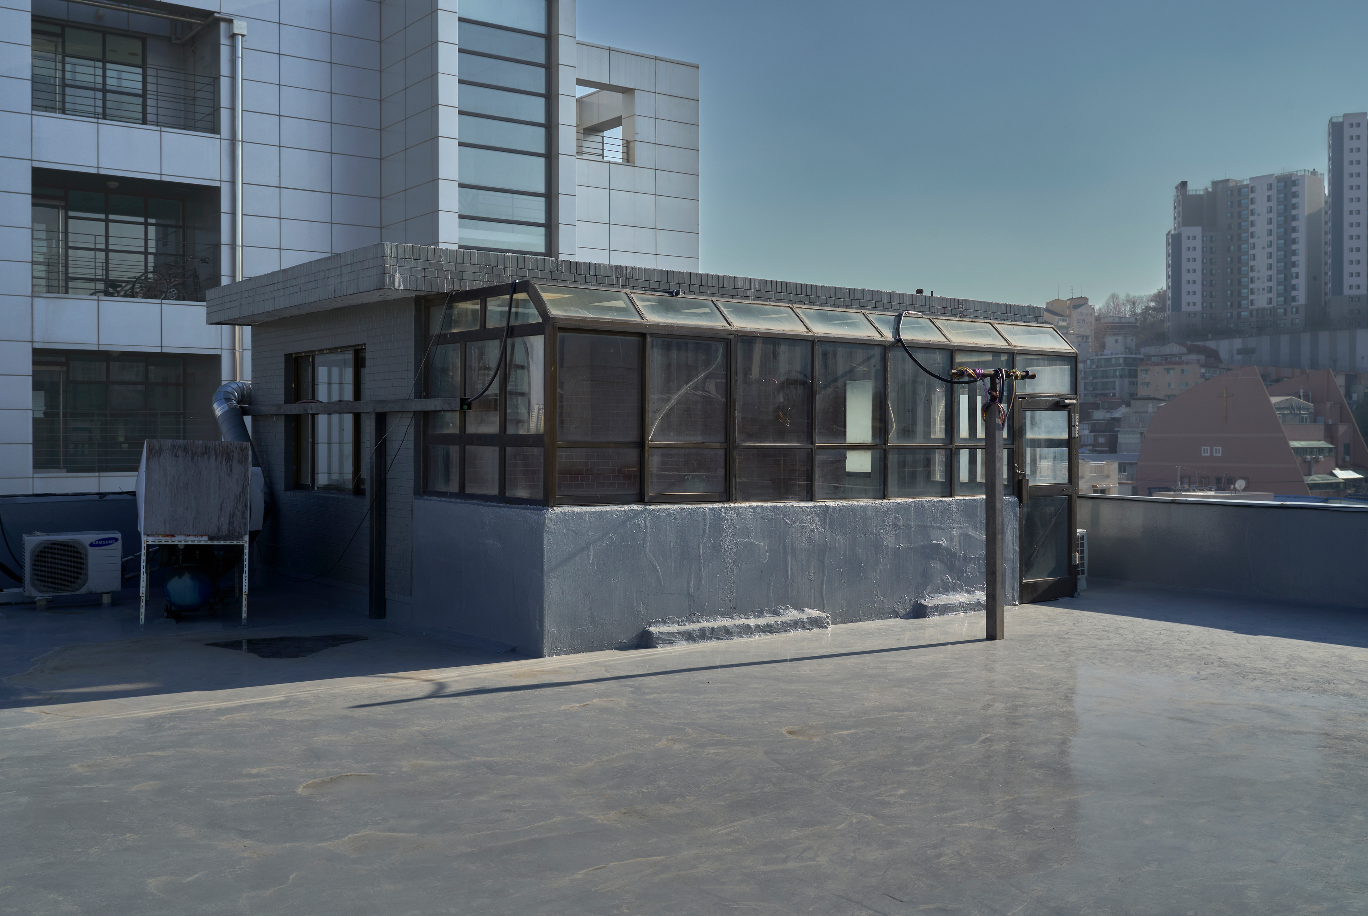
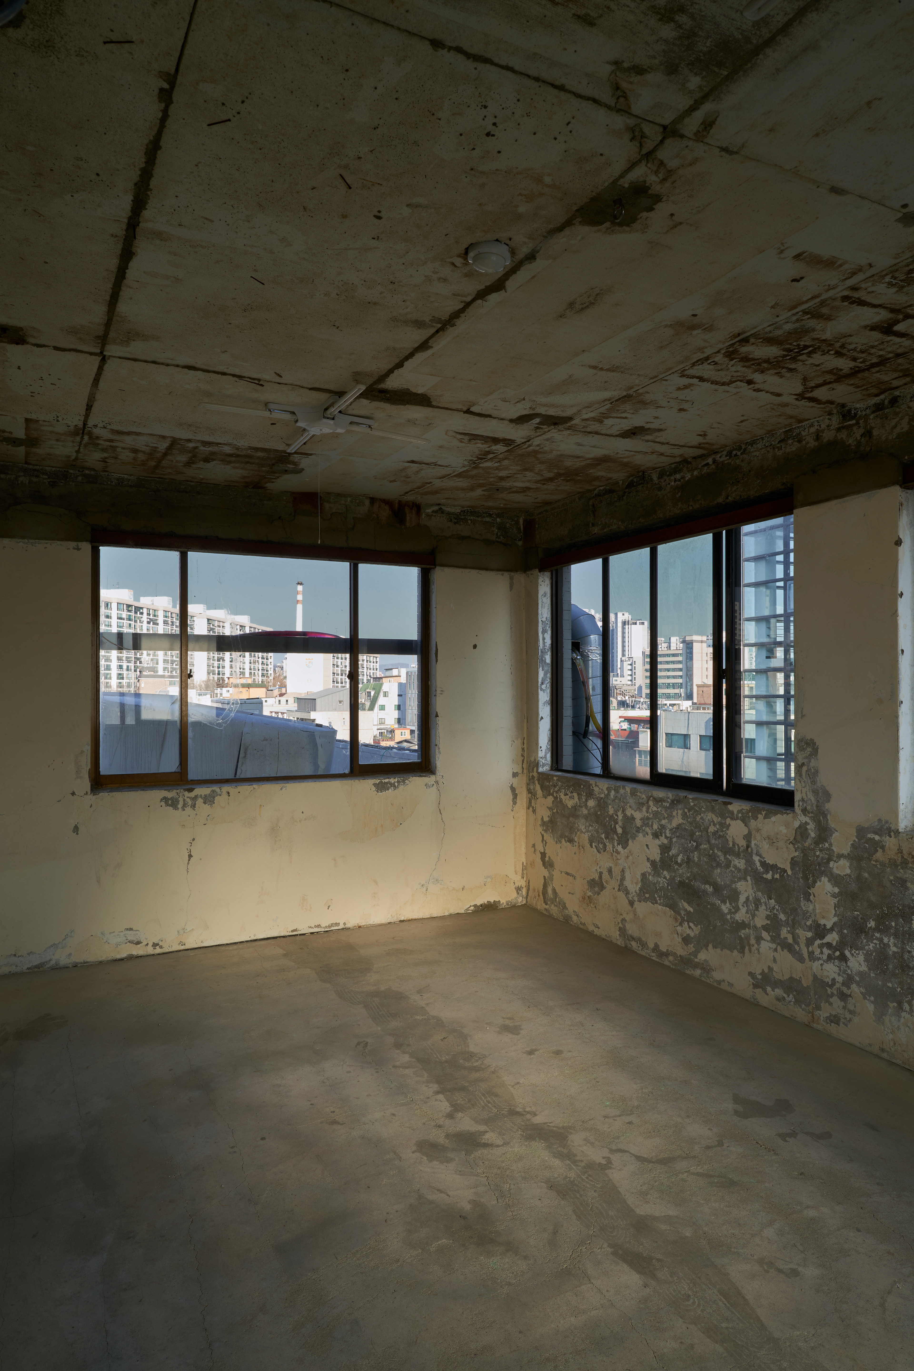
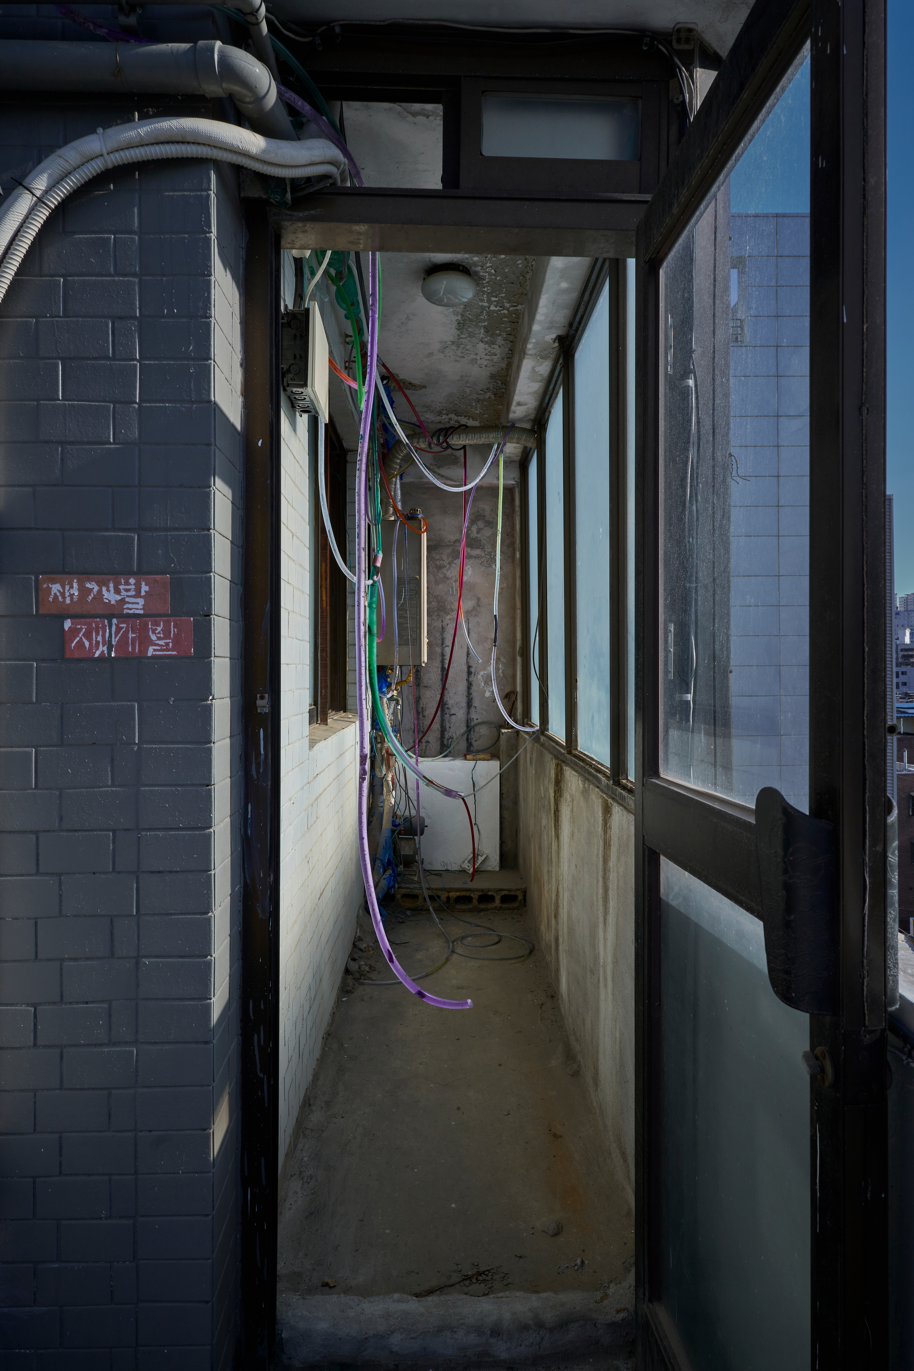
수치는 전시 공간이 마련되어 있는 5층, 그리고 한층 더 올라 마주하는 옥탑 별관까지 긴 계단을 올라서야 도달하는 곳이다. 나는 이 계단을 오를 때마다 헥헥대며 가쁜 숨을 몰아쉬었지만, 마지막에 탁 트인 시야와 시원한 공기 안으로 들어서면 그 수고가 아주 헛되게 느껴지지는 않았다. 내가 서 있던 바닥은 초록에서 회색으로 방수 페인트가 덧칠된 지 채 두 달이 되지 않았다. 반면 별관 안쪽 천장에 남아 있던 못과 부품들은 수치를 거쳐 간 전시의 흔적이 아니라, 건물이 세워지고 옥상이 증축되었을 시점의 콘크리트에 원래부터 박혀 있던 것들이었다. 가까운 과거에 갱신된 면과 훨씬 이전부터 남아 있던 부분들은 한 공간 안에 함께 놓여 있었다. 건물을 오르내리며 마주친 다른 입주자들의 내막 역시 나는 알지 못한다. 다만 그들 각자에게 내가 가늠할 수 없는 시간의 층위가 이미 이 건물 안에 쌓여 있다고는 느꼈다. 계단에서 벽을 짚을 때마다 페인트의 들뜬 껍질들은 손 사이로 우수수 떨어져 나갔다. 수치는 하나의 호실이라기보다, 더 오래된 시간과 손길이 축적된 건물의 일부처럼 보였다.
그러나 이곳에서 더 오래된 것들, 지나가고 없는 일과 철수된 작업 같은 물리적인 흔적은 지금 이 순간에도 떨어져 나가거나 부서지고 있었다. 그 시간 속에는 분명 소중함과 헤아리기 어려운 경험의 층위, 그리고 보존과 유지를 해야 할 명분이 있겠지만, 동시에 익숙함과 권태 역시 함께 쌓여 있었을 것이다. 2026년의 전시 공간은, 그것이 대안적 성격을 가진다고 하더라도 반복적인 설치와 철거를 거치며 그 안에 놓이는 내용물과의 관계 속에서 다시 의미를 부여받는 형식이기도 하다. 수치와 이 건물이 독자적인 물리적 속성과 히스토리를 갖고 있다고 해도, 전시 공간은 대체로 그 안을 통과하는 것들에 의해 규정된다. 이번 리모델 프로젝트에서는 그 일시적인 조건을 배경으로 밀어두지 않고, 현재의 수치 자체를 작업의 일부로 다루고자 한다.
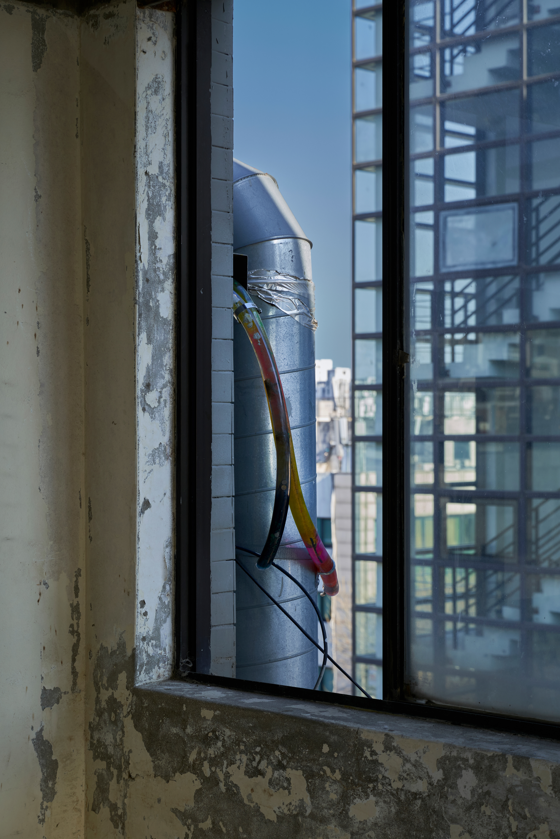
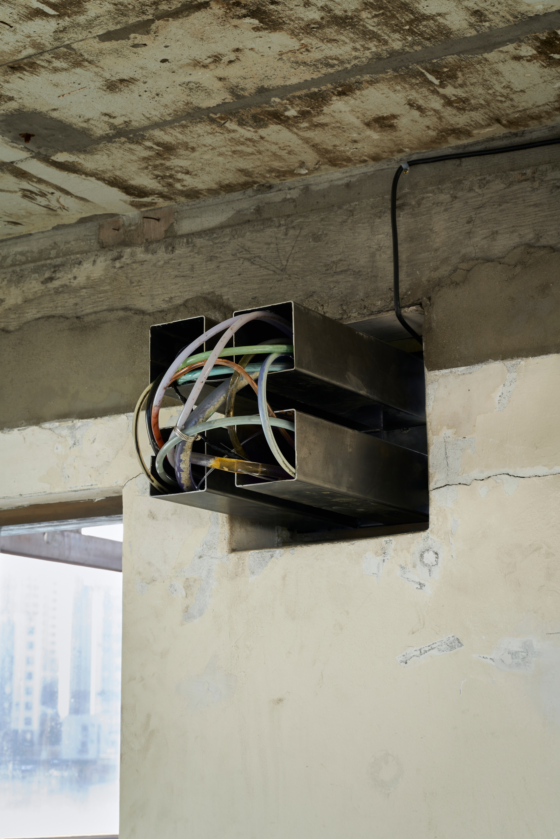
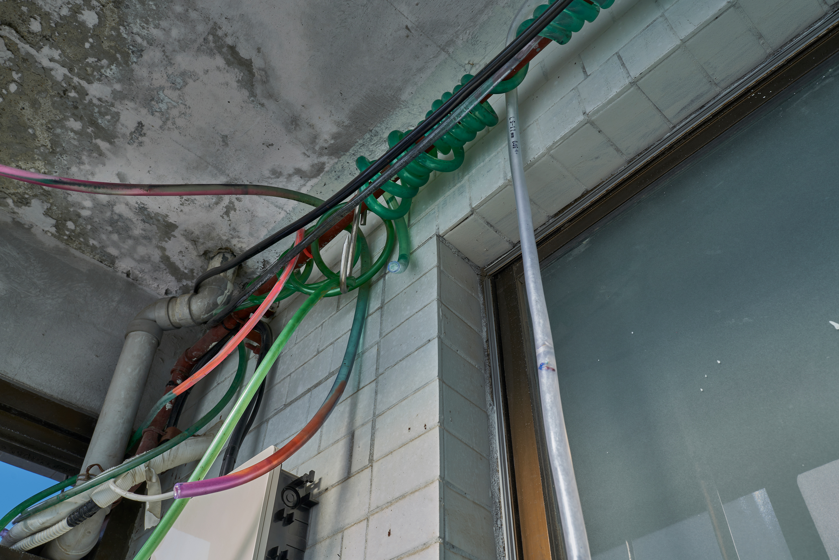
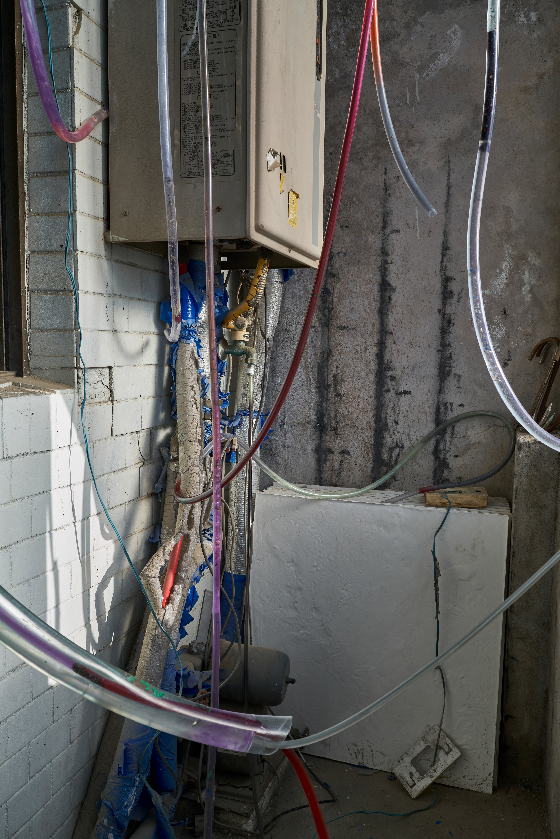
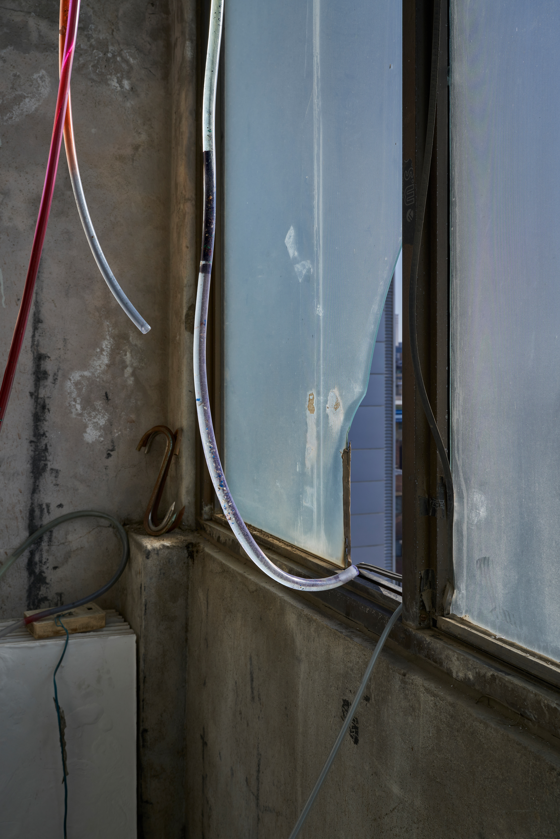
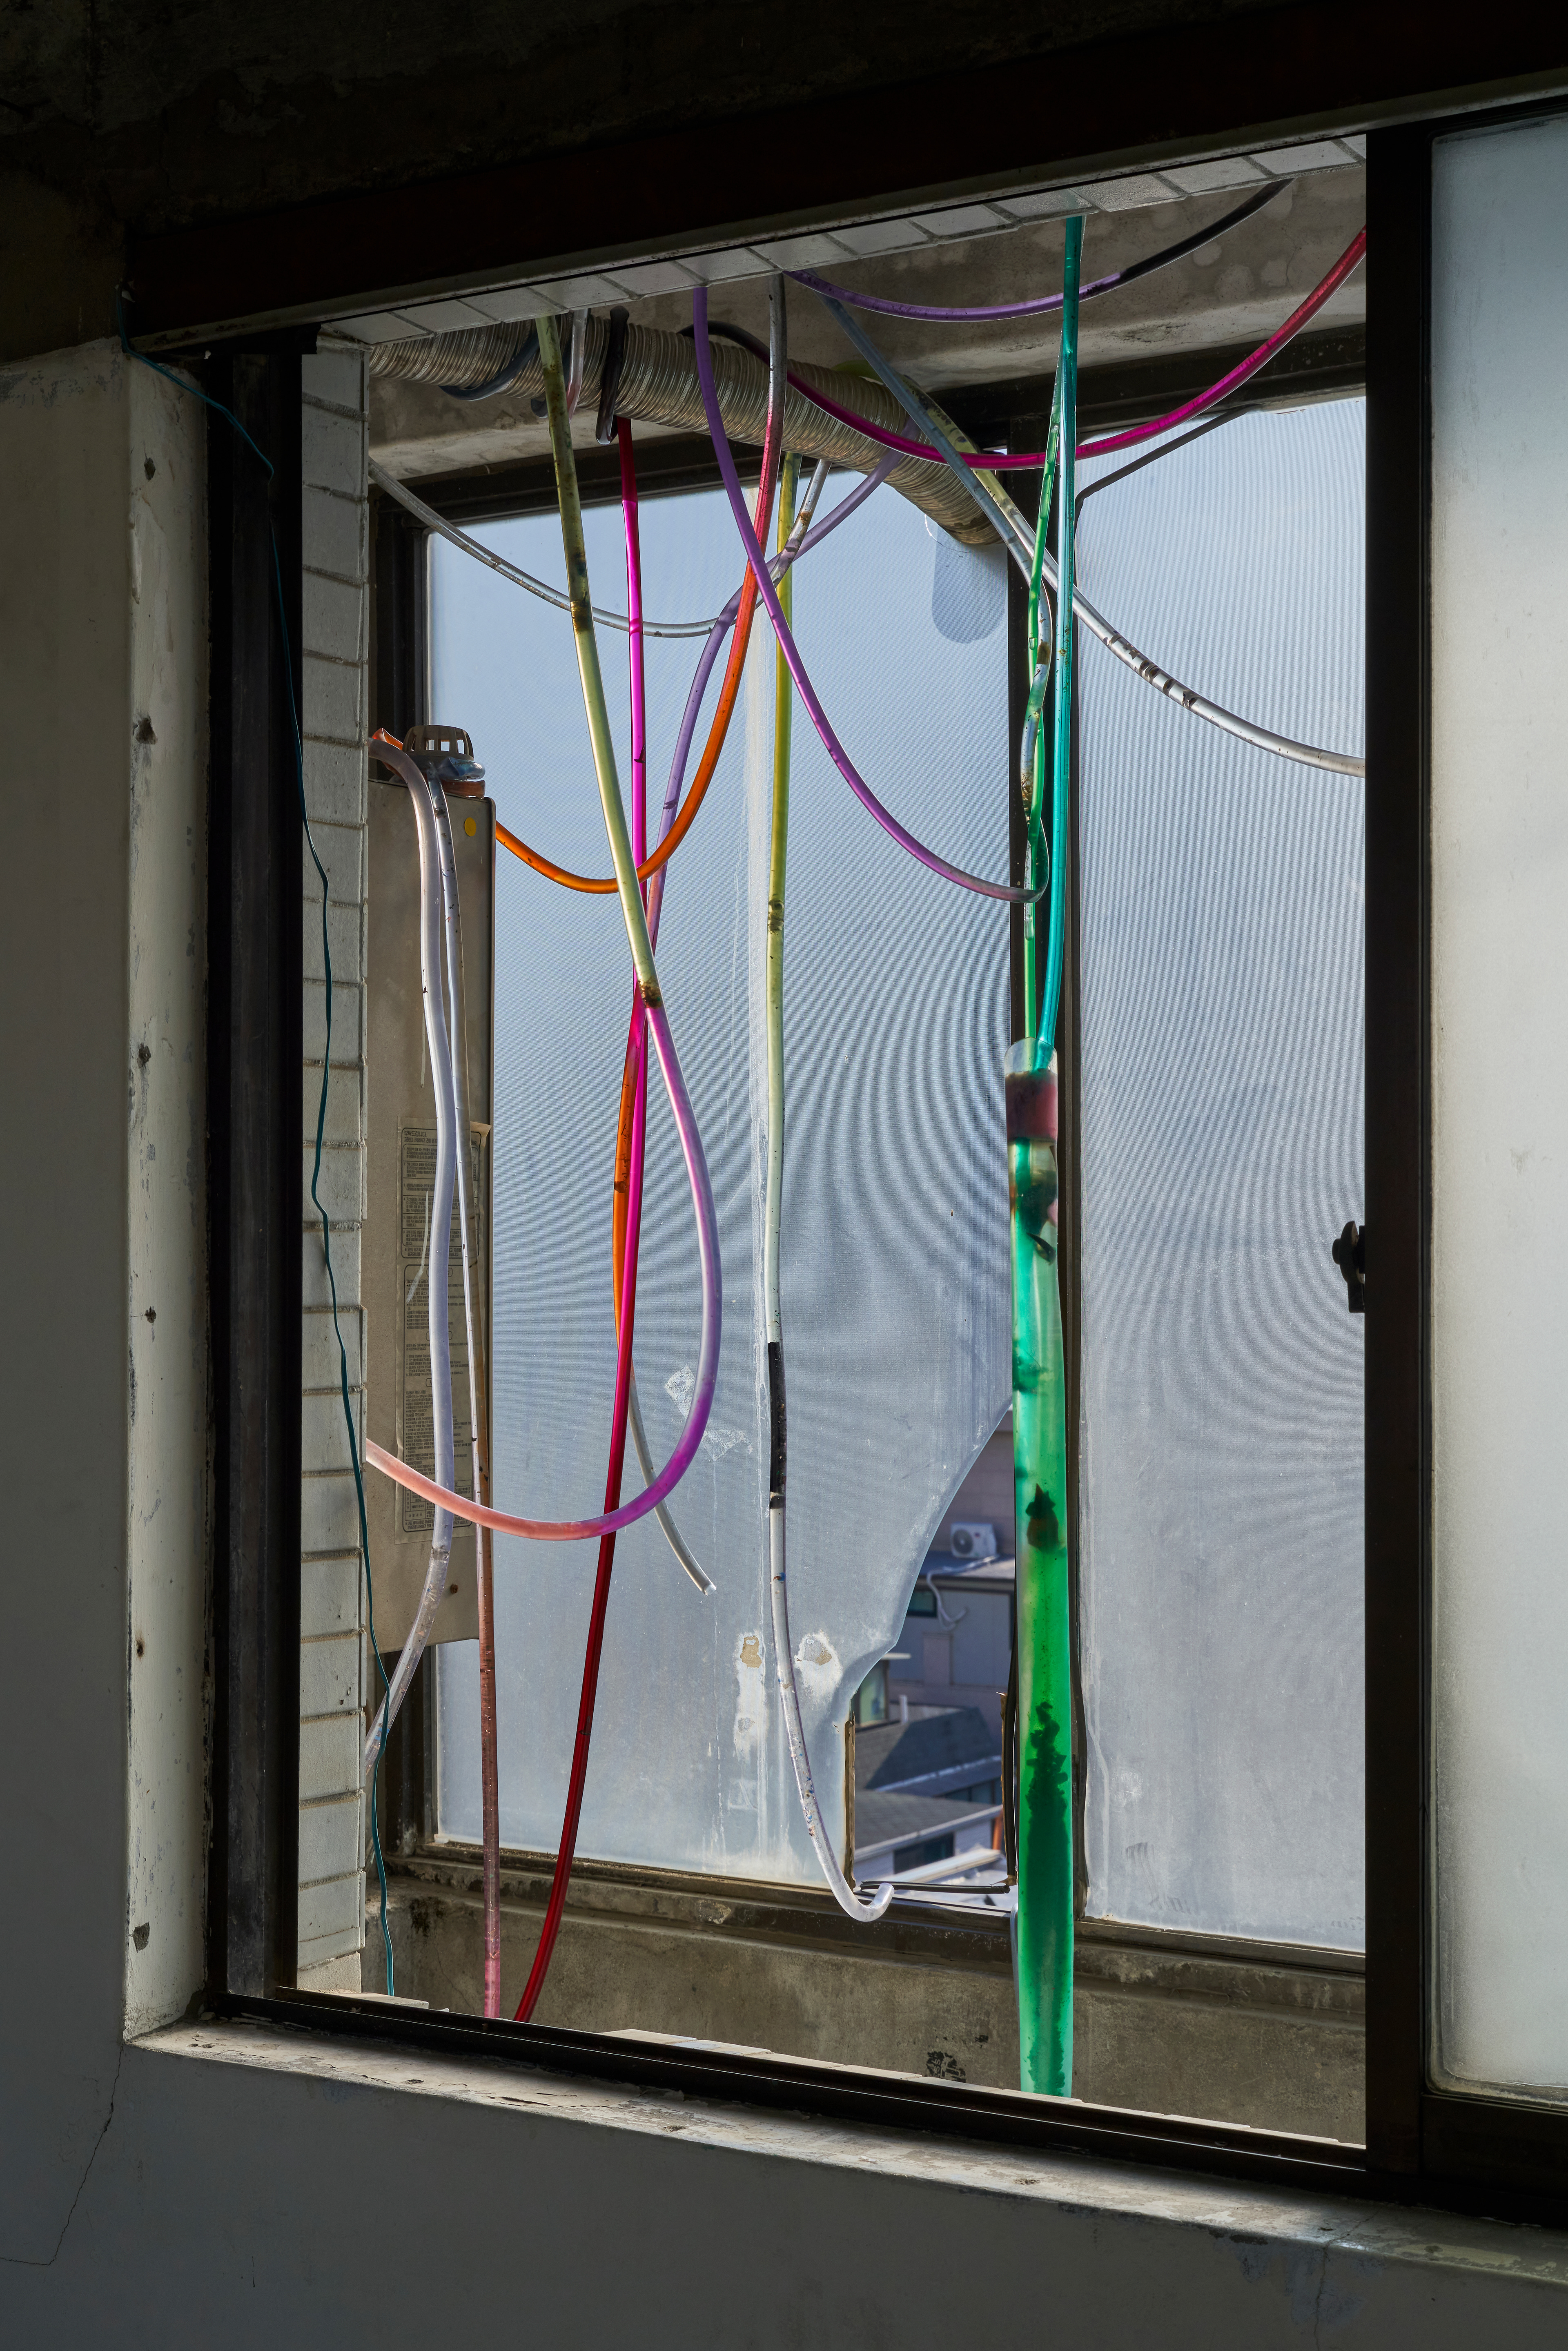
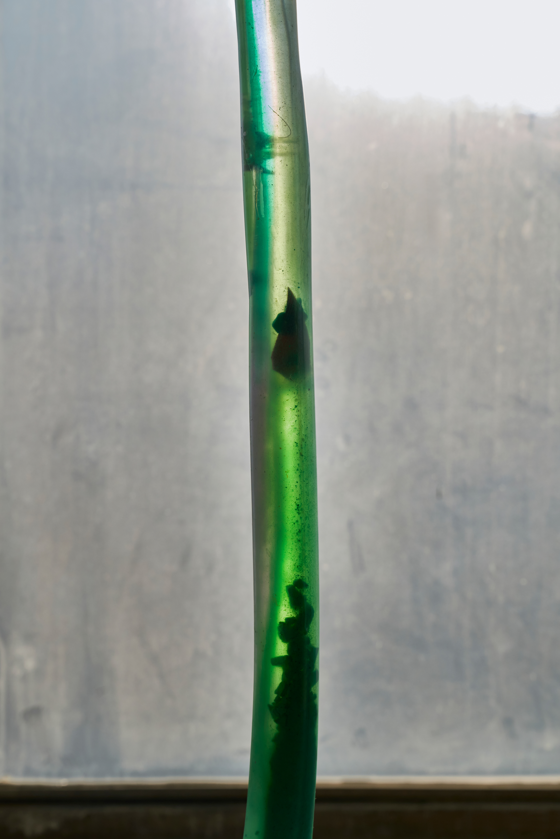
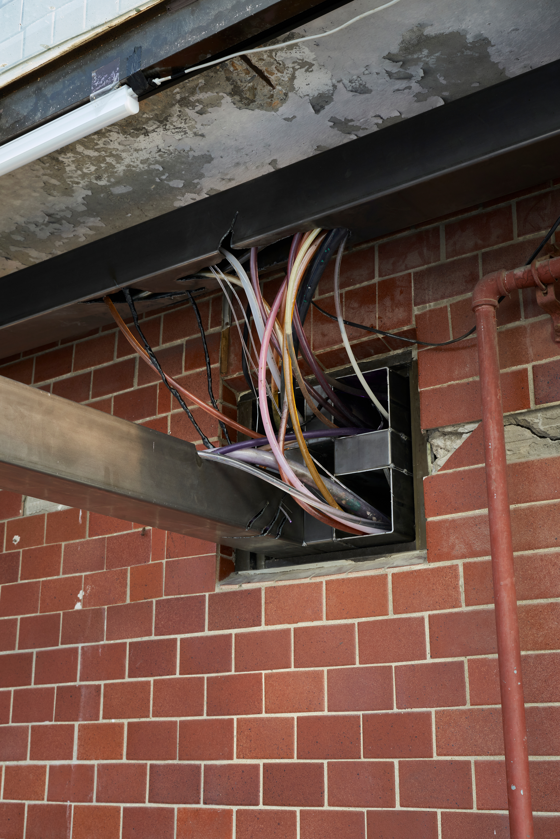
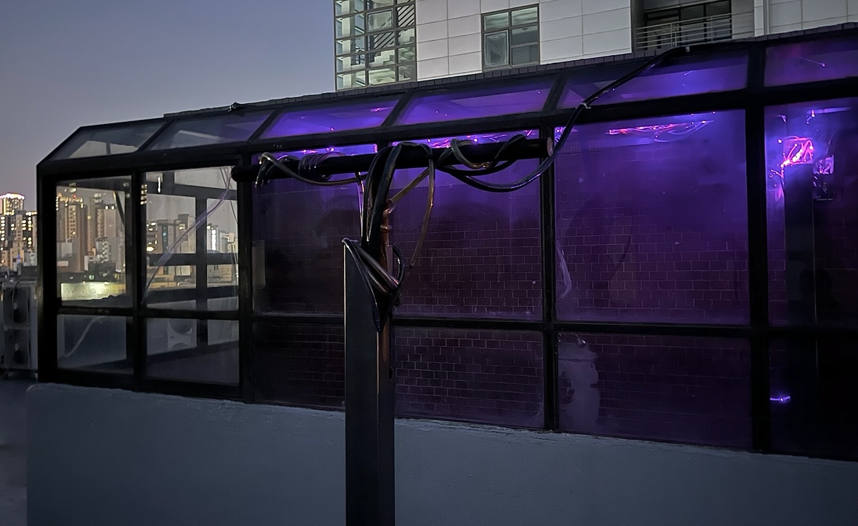
나는 나의 Vessel series가 지녀 온 담는 구조를 현재의 공간 안에서 다시 뒤튼다. 베셀은 비워진 채 내용을 기다리는 틀이기보다, 주어진 조건을 다른 방식으로 다시 채우고 역전시키는 구조에 가까웠다. 이번에는 그 방식이 수치에 닿는다. 가장 바깥에서 떨어져 나온 것들은 다시 내부의 골격이 된다. 나는 외부자이자 관찰자로서 몇 주간 건물 구석구석의 잔해를 모았다. 가장 오래된 표면에서 떨어져 나온 페인트 껍질, 이제는 쓰지 않고 남겨진 전선, 창고에 보관되어 있던 짐과 설치의 흔적, 지난해 리모델 1.0의 철거 조각, 그리고 다른 입주자들의 호실 앞에서 주워 온 천 조각들. 이제 나는 그것들을 여기 건물 꼭대기 위로 길어 올려, 새로운 구조의 질료로 끌어들인다. 그리고 보(Beam)를 세운다.
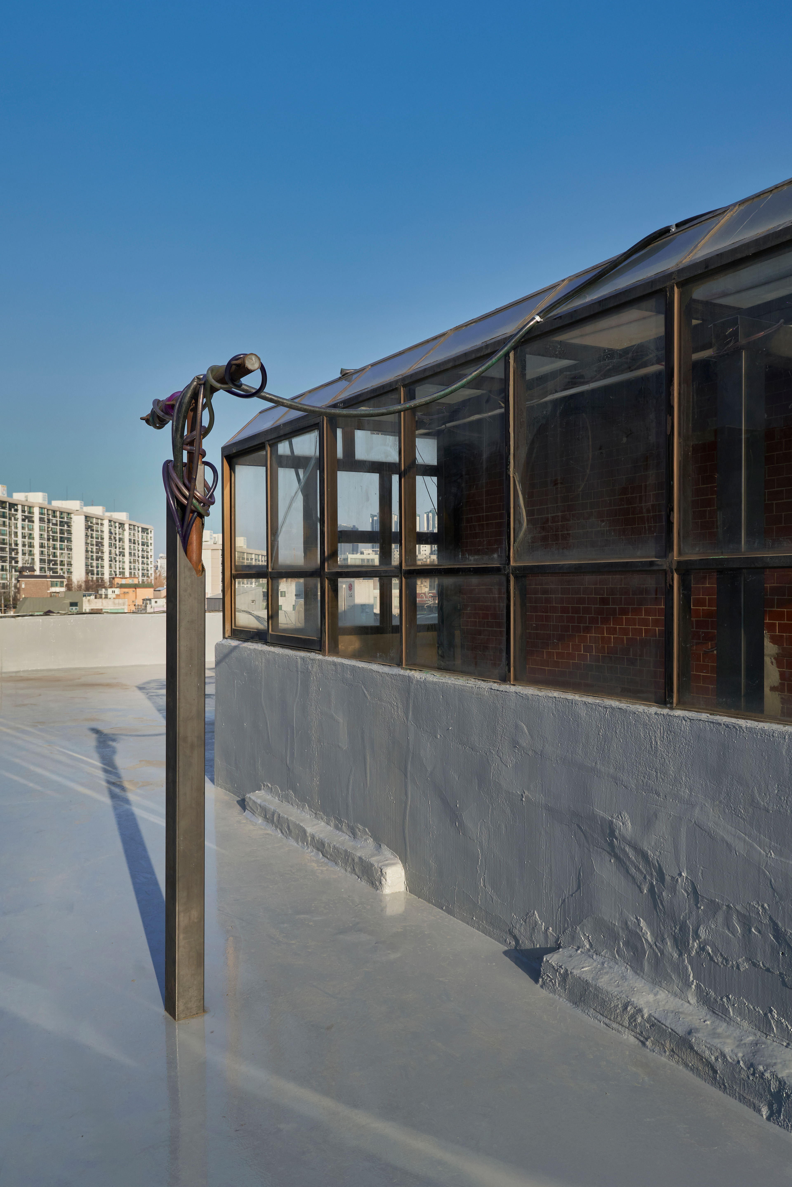
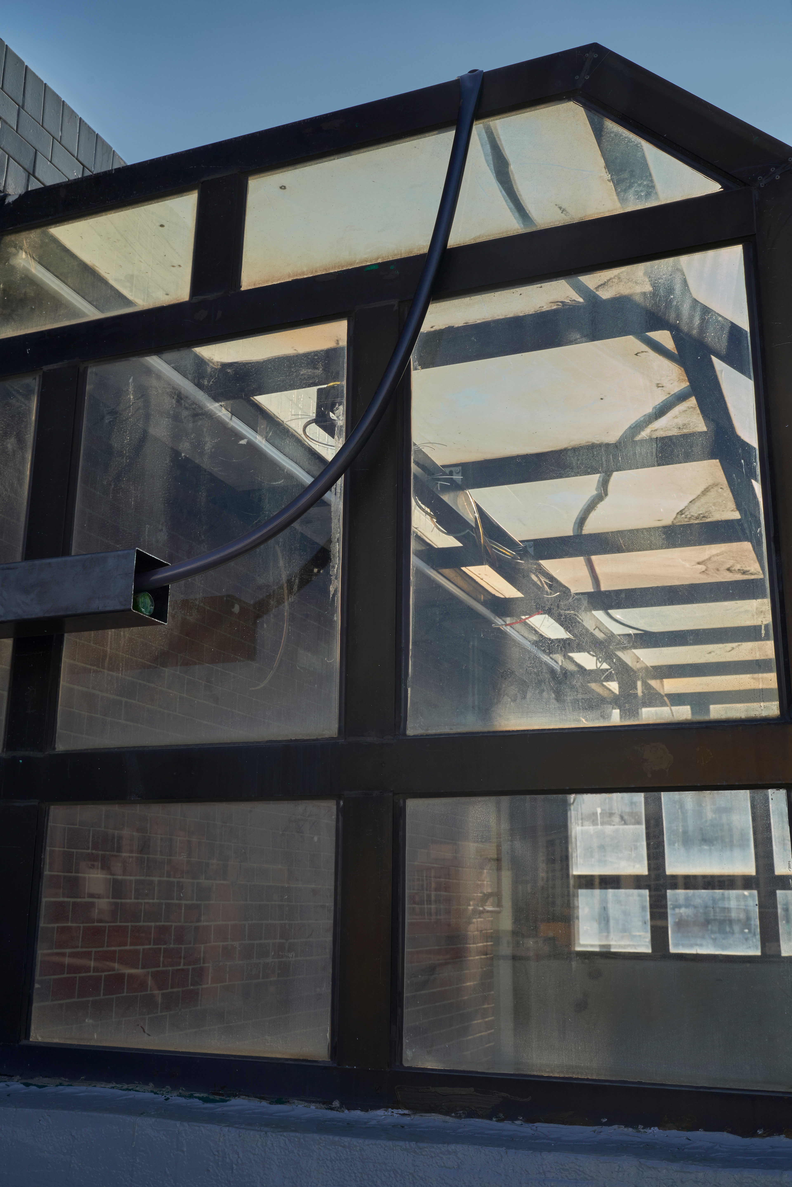
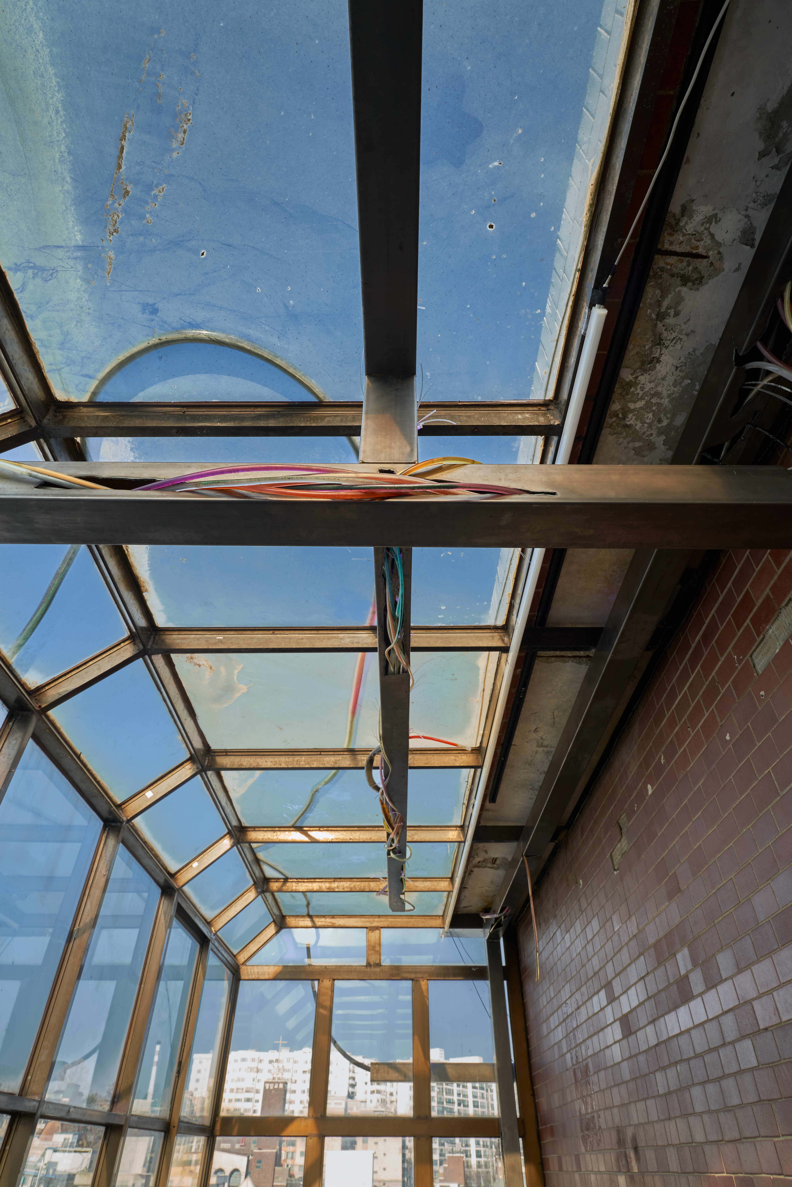
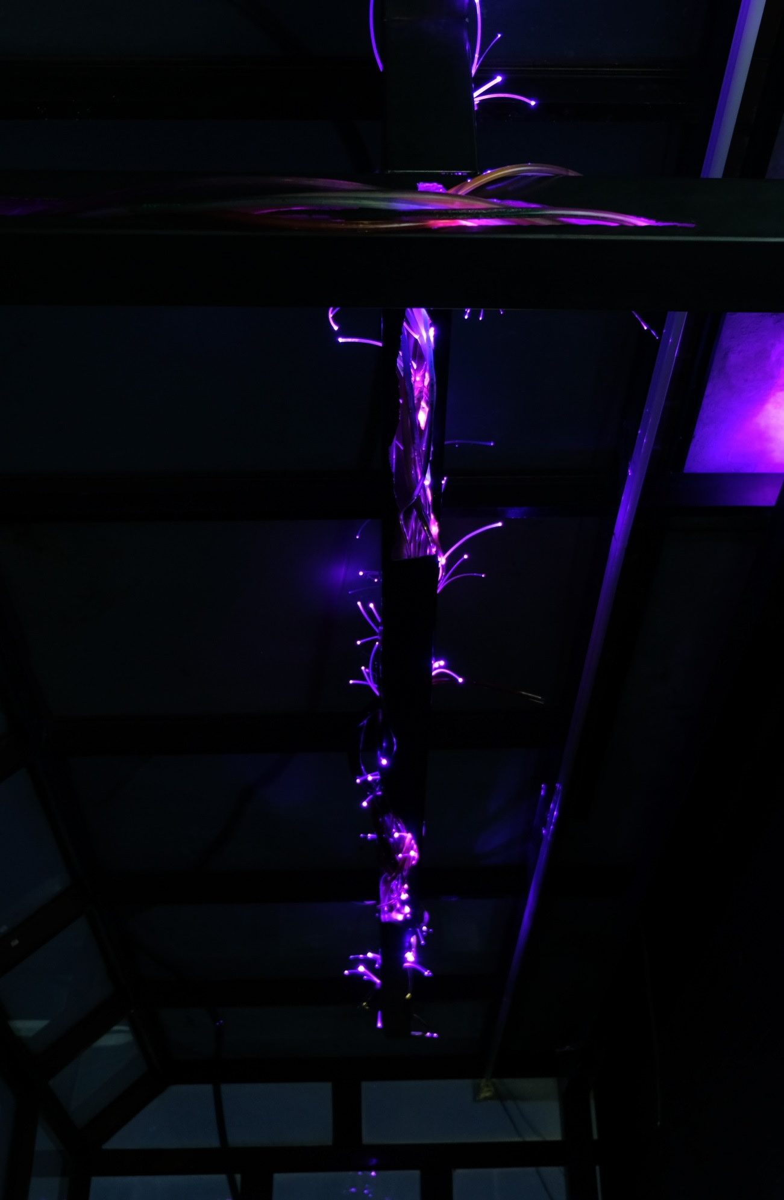
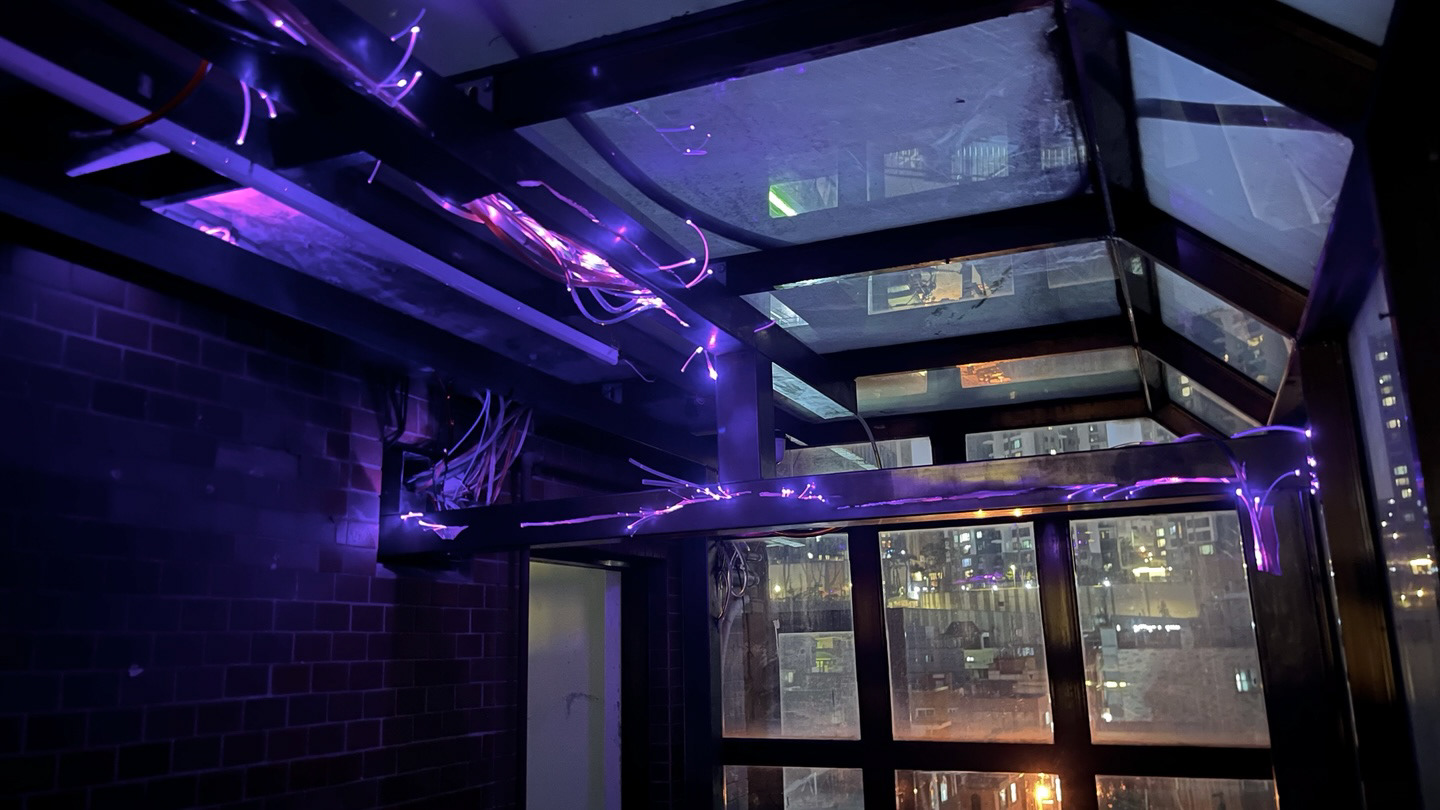
Beam은 공간을 가로지르는 보의 구조이면서, 동시에 저녁이 되어 다른 전시들이 오프되어 갈 때 비로소 더 선명해지는 빛이기도 하다. 유리온실 주변을 둘러싼 보는 공간을 다시 지지하는 보강의 형식으로 놓이고, 낮 동안에는 다른 전시들과 병렬적으로 존재한다. 그러나 주변의 불이 꺼지고 작업들이 하나둘 물러난 뒤에야 그것은 비로소 제 빛을 더 또렷하게 드러낸다. 가장 높은 곳에서 늦게 눈에 들어오는 표식처럼 말이다.
Toward the Beam Text by Jiyun Seong
Suchi can only be reached by climbing a long flight of stairs: first to the fifth floor, where the exhibition space is located, and then one floor further up to the rooftop annex. Each time I made the climb, I arrived panting and short of breath. But stepping at last into the open view and cool air, the effort never felt entirely wasted.
Less than two months had passed since the floor beneath my feet was repainted with waterproof paint, from green to gray. By contrast, the nails and fixtures left in the ceiling of the annex were not traces of exhibitions that had passed through Suchi. They had been embedded in the concrete since the building was first constructed and the rooftop later extended. A recently renewed surface and parts that had remained for far longer occupied the same space.
I knew no more about the lives of the other tenants I passed while moving through the building. I could only sense that each of them had already accumulated their own layers of time here, beyond anything I could measure. Whenever I steadied myself against the wall along the stairs, loose flakes of paint crumbled away beneath my hand. Suchi began to seem less like a single unit than a fragment of a building shaped by much older accumulations of time and touch.
And yet the older things here—the physical remains of what had passed and disappeared, of works already dismantled—were still falling away and breaking apart. Within that time, there must have been things worth holding onto, layers of experience difficult to fathom, and reasons to preserve and maintain them. But familiarity and weariness must have accumulated alongside them.
An exhibition space in 2026, even one with an alternative character, is also a form repeatedly redefined through cycles of installation and dismantling, and through its relationship with whatever occupies it. Suchi and the building may have physical properties and histories of their own, but an exhibition space is largely defined by what passes through it. For this Remodel project, rather than relegating this temporary condition to the background, I want to make Suchi as it exists now part of the work itself.
I return to the structure of holding that has run through my 'Vessel series', twisting it once again within the space at hand. The vessel has never been so much an empty framework waiting for its contents as a structure for filling given conditions differently—for turning them inside out. This time, that operation is brought to bear on Suchi.
What falls away from the outermost surface becomes the inner framework once again. As both outsider and observer, I spent several weeks gathering remnants from throughout the building: flakes of paint fallen from its oldest surfaces; electrical wires left behind and no longer in use; stored objects and traces of previous installations; fragments dismantled from last year’s Remodel 1.0; and scraps of fabric gathered from outside other tenants’ rooms.
Now I draw them upward to the top of the building, bringing them into a new structure as its material.
And I raise a beam.
Beam is both a structural beam spanning the space and a beam of light, becoming more distinct only toward evening, as the other exhibitions begin to close. The beam surrounding the glass rooftop room takes the form of reinforcement, as though supporting the space anew, and during the day it exists alongside the other exhibitions. Only after the surrounding lights go out and the other works recede, one by one, does its own light emerge more clearly.
Like a marker at the highest point, the last to come into view.